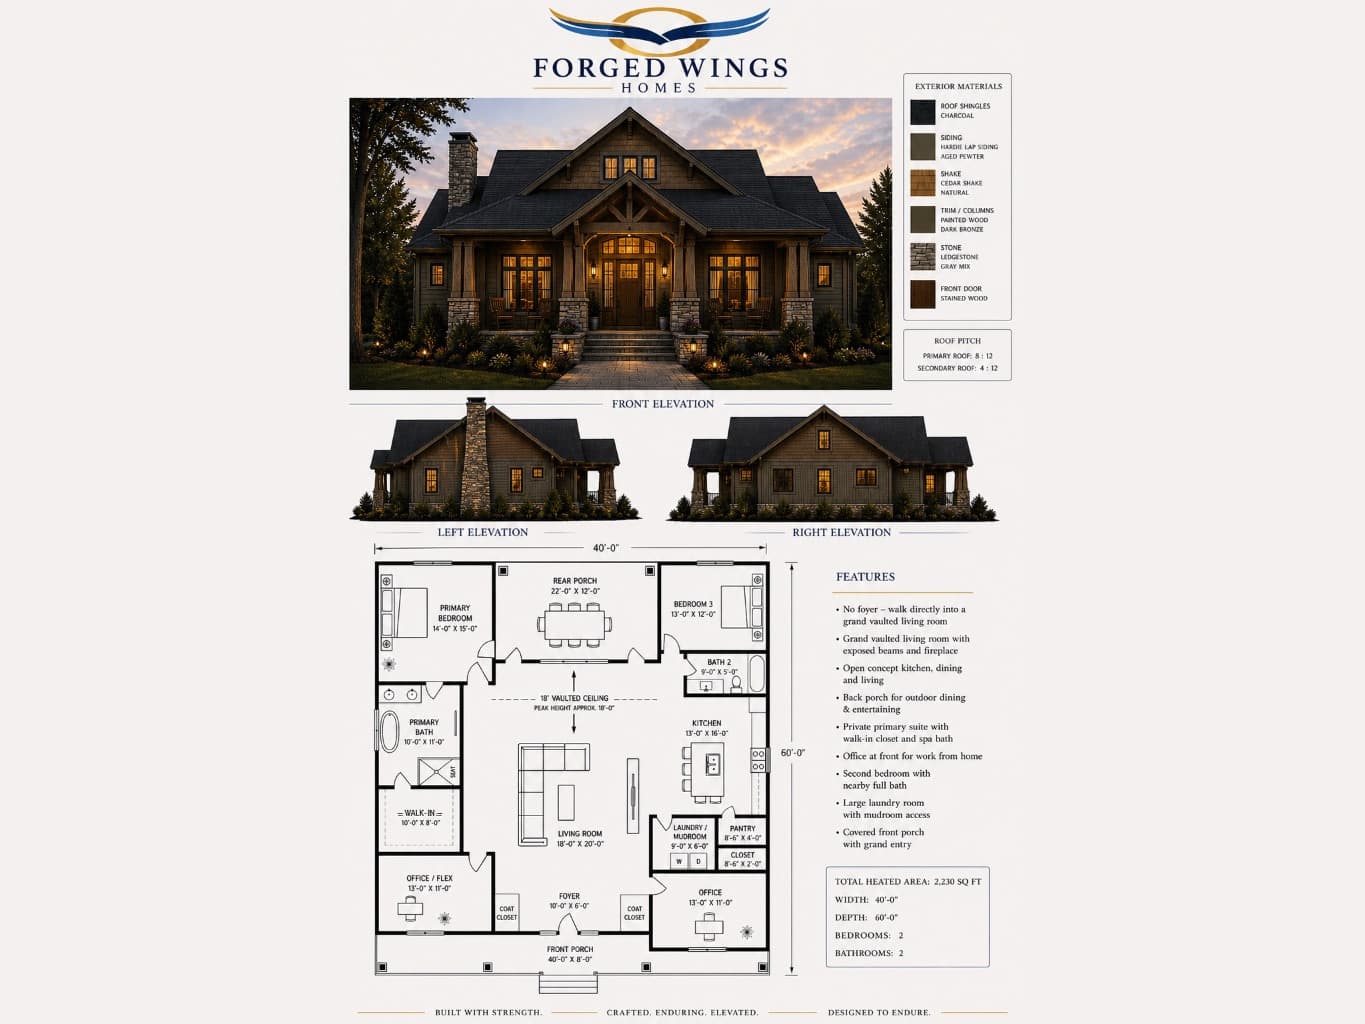
A craftsman custom home drawn to 2,230 heated square feet on a 40 by 60 footprint, two bedrooms and two baths. There is no foyer — the front door opens straight into an 18-foot vaulted living room with exposed beams and a fireplace, and the kitchen and dining run open to it. The primary suite sits on its own side of the house with a walk-in and a spa bath, and a front office keeps work out of the living space. Outside: charcoal shingle over aged pewter lap siding, natural cedar shake, gray ledgestone, and dark bronze trim, with covered porches front and back. Shown alongside the front elevation for a four-bay garage and shop with a covered living level above.