
More house,
on the house you have.
An addition is a small building attached to an existing one, and the join is where they go wrong: foundation that settles differently, a roofline that reads as an afterthought, an HVAC system asked to condition rooms it was never sized for. Those are engineering questions, and this company is run by an engineer.
Home Additions · Fort Worth & DFW Metroplex
What the work covers
Foundation and structure
Designed for the soil and tied into what's already there, so the new slab and the old one move together rather than apart.
Rooflines that match
Pitch, overhang, and material carried across the join. A good addition is one a visitor can't pick out from the street.
Mechanical capacity
We check whether the existing HVAC, panel, and water heater can carry the added square footage before framing, not after you notice the new room never gets warm.
Permits, setbacks, and survey
Zoning setbacks, easements, and plan review handled up front. Finding out where you can build is cheaper than finding out where you can't.
Work of this kind.
All projects →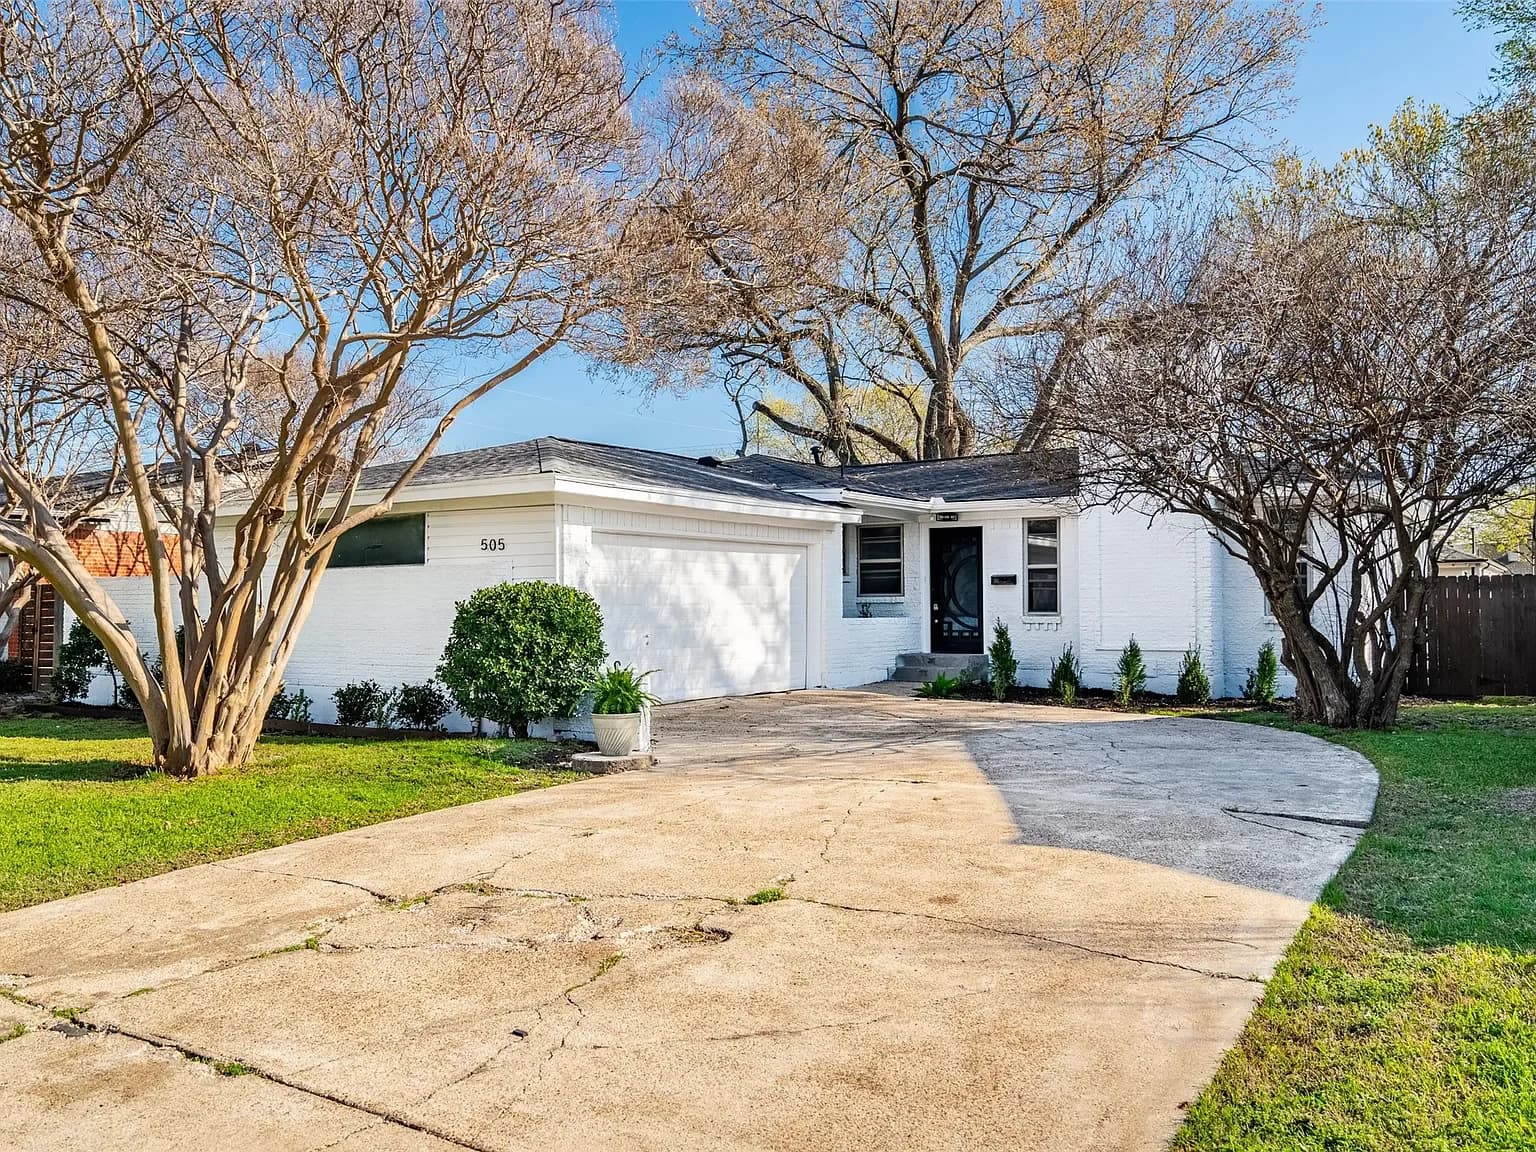
Questions
The things
people ask.
- Do I need engineered plans?
- For anything that touches the foundation or the load path, effectively yes — and the city will ask. That's ordinary work here rather than something outsourced and marked up.
- Can we live in the house during an addition?
- Usually, and it's one of the advantages over a full remodel: most of the work happens outside the existing envelope until the join. The disruptive stretch is when we open the wall between.
- Is adding up cheaper than adding out?
- Not automatically. Going up avoids foundation and roof area but adds structural reinforcement, stairs, and lost interior space to the stairwell. Which one wins depends on your lot and your existing structure, and we'll price both if it's genuinely close.
Know the number before you call.
Describe the property, add a few photos, and get a preliminary range broken out by trade — in about a minute.